Concrete Work in Midwest City
Start with the exact Midwest City address, then organize residential concrete project facts without assuming coverage, availability, price, or completed local work.
A Midwest City project starts with the site
Street and housing character: Midwest City's Original Mile was planned for postwar housing between Air Depot and Midwest boulevards, from SE 15th to SE 29th, with compact homes and curving streets. Other parts of the city include later subdivisions and larger commercial corridors near Tinker.
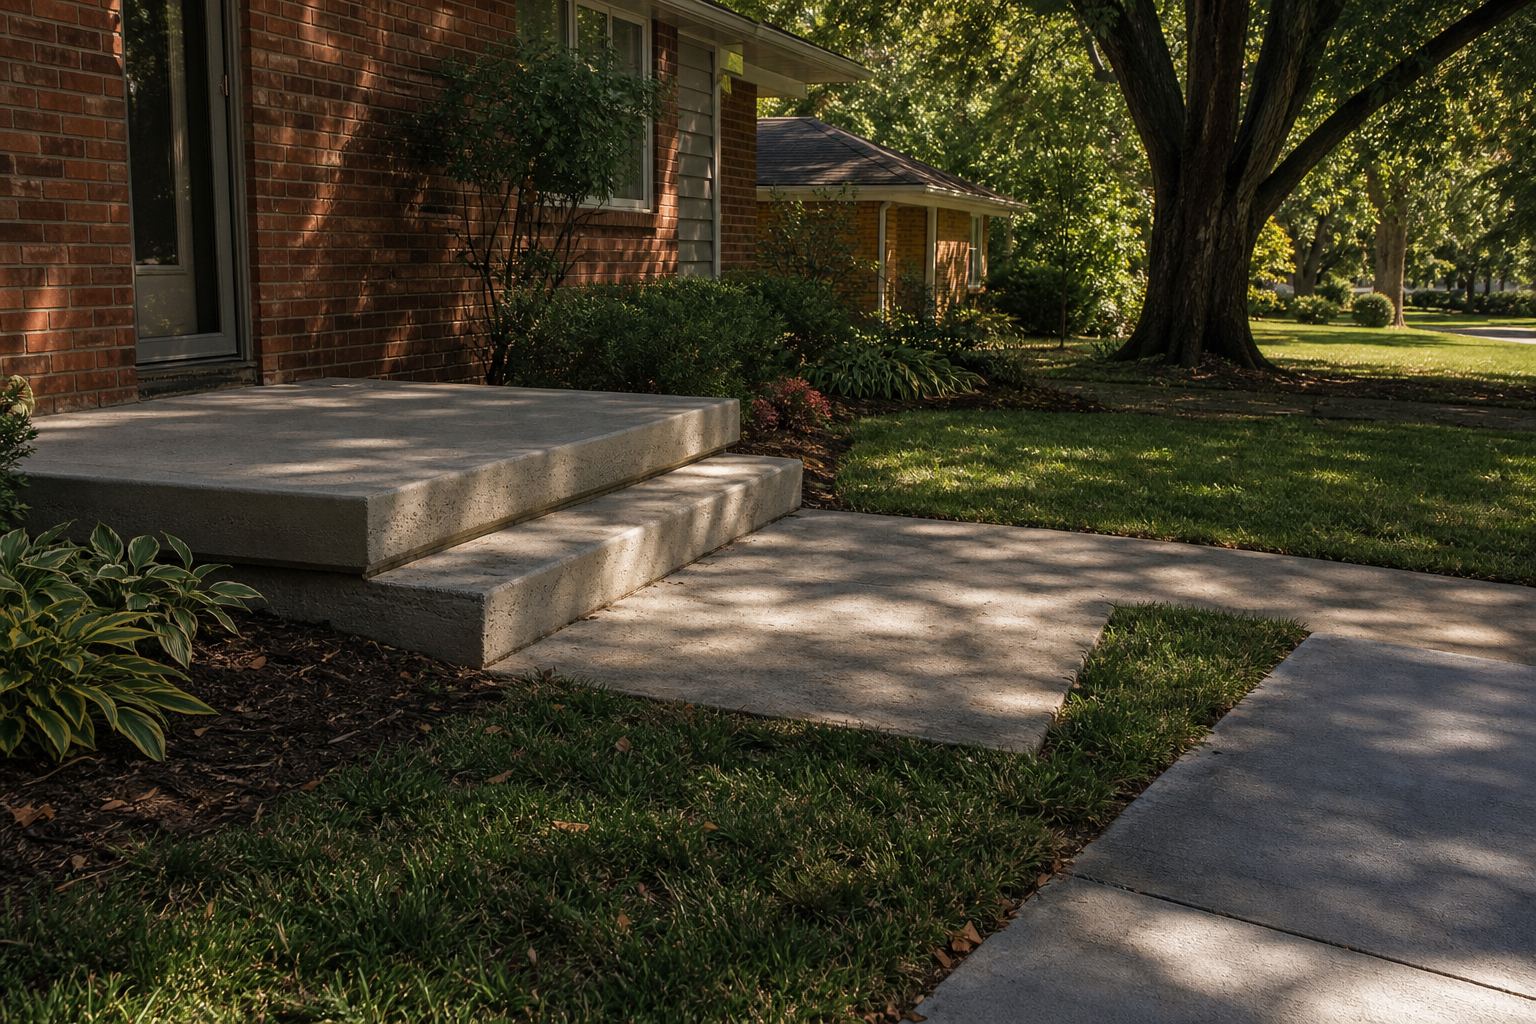
Concrete contexts: Short driveways, porch steps, walks, and small pads may sit close together on Original Mile lots. Treat each surface separately so a walkway concern does not silently become a full driveway scope.
Slope, water, and access: Show carport or garage transitions, the route beside the house, mature tree roots that are visibly nearby, and how water reaches the street. Do not guess about underground causes.
Prepare for the conversation: Mention the Original Mile, Tinker-area, or nearest corridor as context, then list the driveway, walk, porch, or pad separately and rank which area matters first.
Inventory the compact surfaces around the home
Postwar lots around the Original Mile can place porches, walks, pads, and drives close together, making separate measurements and labels especially useful.
- Measure the porch and entry walk
- Describe the carport or garage transition
- Note which surface is the first priority
Common questions
Questions homeowners ask before deciding
Open any question for a substantial planning answer. Property-specific methods, materials, finish choices, price, timing, availability, and written terms still need to be confirmed for the actual address.
What details matter most for a Midwest City concrete project?
Midwest City's Original Mile was planned for postwar housing between Air Depot and Midwest boulevards, from SE 15th to SE 29th, with compact homes and curving streets. Other parts of the city include later subdivisions and larger commercial corridors near Tinker. Short driveways, porch steps, walks, and small pads may sit close together on Original Mile lots. Treat each surface separately so a walkway concern does not silently become a full driveway scope. Describe the work area, its boundaries, and the clearest access path. Keep the measurements and site notes together so the first conversation can focus on this property instead of assumptions. That record also makes it easier to compare answers consistently.
What should I compare before deciding about a Midwest City concrete project?
Show carport or garage transitions, the route beside the house, mature tree roots that are visibly nearby, and how water reaches the street. Do not guess about underground causes. Mention the Original Mile, Tinker-area, or nearest corridor as context, then list the driveway, walk, porch, or pad separately and rank which area matters first. Record who will verify each requirement before work is agreed. Ask each person to explain the property-specific scope, exclusions, method, timing, price, and warranty in plain language. Compare the same facts before deciding whether any option fits your priorities. Keep a copy of each written answer for your final review.
Which communities does OKC Flatwork cover?
We work in Oklahoma City and nearby towns. Share the full street address with your project note because city and ZIP labels can cross practical service lines. We’ll review the location with the project details, explain whether we can help, and discuss availability before you decide whether to continue. Include nearby cross streets only if they help explain access; the actual street address, work area, approximate size, gate width, and access notes are more useful than a ZIP code alone.
What should I have ready before I reach out?
Start with the full street address and a short description of the surface, the result you want, and whether the work is new or replacement. Approximate length and width, measured gate or side-yard clearance, number of access turns, nearby doors or structures, slope direction, and any standing water near the slab can make the first discussion more useful. Also list finish interests, timing preferences, and any permit or HOA questions you already know you need answered.
Which places are included around Oklahoma City and nearby suburbs?
We work in Oklahoma City, Edmond, Moore, Norman, Midwest City, Del City, Choctaw, along with the other places shown under Areas. The list is a useful starting point, but a city or ZIP label alone cannot confirm that we can help at a specific property. Share the street address and project details so we can review the location, the work you have in mind, and our availability with you.
What happens after I share my address and project notes?
The address and notes give us a starting point for understanding the property and the type of concrete work you have in mind. We’ll review the location, requested scope, site access, timing, and any important project limits. A qualified technician will follow up to discuss whether we can help and whether more measurements or verbal site details would be useful. Nothing is booked automatically. You can ask questions, review the scope, pricing, and schedule details, and decide whether you want to move forward.
Tell us about the property and concrete project
Share the best way to reach you, the street address, and a short project note. We’ll review the details, and a qualified technician will follow up with you.
Form didn’t load? Call us at 405-913-6183.
Or call 405-913-6183
Bring your measurements and project questions
We’ll talk through the surface, access, and what you want done.